



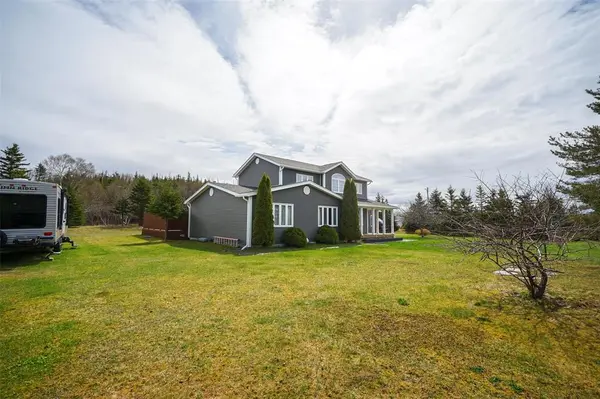
See all 48 photos
48 photos
REQUEST A TOUR If you would like to see this home without being there in person, select the "Virtual Tour" option and your agent will contact you to discuss available opportunities.
In-PersonVirtual Tour
Listed by eXp Realty
$349,900
Est. payment /mo
4 Beds
3 Baths
2,779 SqFt
UPDATED:
Key Details
Property Type Single Family Home
Sub Type Single Family
Listing Status Active
Purchase Type For Sale
Square Footage 2,779 sqft
Price per Sqft $125
MLS Listing ID 1297739
Style Detached,2 Storey
Bedrooms 4
Full Baths 2
Half Baths 1
Year Built 1996
Lot Dimensions 1.53 Acre
Property Sub-Type Single Family
Source NLAR
Property Description
Located in sought-after Blaketown, this spacious family home offers privacy, room to grow, and everyday convenience, all while being in a no property tax area just 45 minutes from St. John's. Sitting on approximately 1.5 acres, the property has plenty of outdoor space to enjoy, including a large lawn area and an oversized back deck that's perfect for summer entertaining, family gatherings, or simply enjoying the peace and quiet.
Inside, the main floor features a formal living room, a bright sitting/family room with large windows, a functional kitchen, dining room with access to the back deck, half bathroom with laundry, and a spacious primary suite complete with a large ensuite. An attached garage adds extra convenience. Upstairs offers three additional bedrooms, an office, and a full bathroom, giving plenty of space for a growing family, guests, or a home office/hobby area. The basement provides excellent storage and utility space, adding even more functionality. With its spacious layout, natural light, and beautiful setting, this is a home your family can grow into and enjoy for years to come.
--The Seller(s) hereby directs the listing Brokerage not to convey any written signed offers prior to 5 PM on May 25, 2026. The seller further directs that all offers must remain open for acceptance until 10 PM on May 25, 2026. Conveyance includes but is not limited to presentation, communication, transmission, entertainment or notification.
Inside, the main floor features a formal living room, a bright sitting/family room with large windows, a functional kitchen, dining room with access to the back deck, half bathroom with laundry, and a spacious primary suite complete with a large ensuite. An attached garage adds extra convenience. Upstairs offers three additional bedrooms, an office, and a full bathroom, giving plenty of space for a growing family, guests, or a home office/hobby area. The basement provides excellent storage and utility space, adding even more functionality. With its spacious layout, natural light, and beautiful setting, this is a home your family can grow into and enjoy for years to come.
--The Seller(s) hereby directs the listing Brokerage not to convey any written signed offers prior to 5 PM on May 25, 2026. The seller further directs that all offers must remain open for acceptance until 10 PM on May 25, 2026. Conveyance includes but is not limited to presentation, communication, transmission, entertainment or notification.
Location
Province NL
Zoning Res.
Interior
Heating Heat Pump, Mini Split
Cooling Heat Pump, Mini Split
Exterior
Exterior Feature Vinyl
Parking Features Attached, Storage Shed
Garage Spaces 248.0
Roof Type Shingle - Asphalt
Building
Foundation Concrete, Crawl
Sewer Septic
Water Well
Schools
Middle Schools Crescent Collegiate
Read Less Info
NEARBY SCHOOL & BUSINESS
GET MORE INFORMATION
