


25 Pulpit Rock Road, Torbay, NL A1K 1A2
REQUEST A TOUR If you would like to see this home without being there in person, select the "Virtual Tour" option and your agent will contact you to discuss available opportunities.
In-PersonVirtual Tour
Listed by Royal LePage Property Consultants Limited
$599,900
Est. payment /mo
3 Beds
3 Baths
2,506 SqFt
Save

Open House

Sat Oct 17, 2:00pm - 4:00pm

UPDATED:

Key Details

Property Type Single Family Home

Sub Type Single Family

Listing Status Active

Purchase Type For Sale

Square Footage 2,506 sqft

Price per Sqft $239

MLS Listing ID 1304232

Style Detached,Bungalow

Bedrooms 3

Full Baths 3

Year Built 2013

Annual Tax Amount $3,847

Tax Year 2026

Lot Dimensions 98.72 x 229.99 x 109.78 x 186.76

Property Sub-Type Single Family

Source NLAR

Property Description

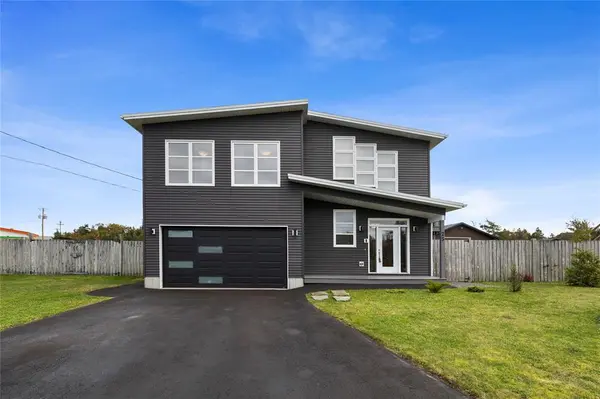
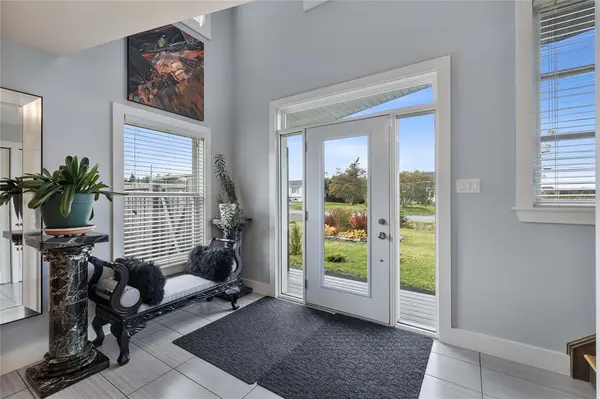
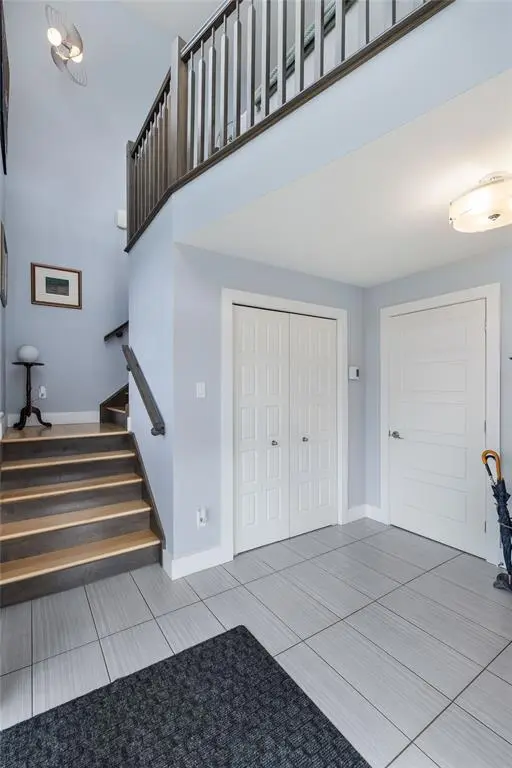
MODERN DESIGN–RAISED BUNGALOW–NEARLY HALF ACRE LOT!! Welcome to this beautifully appointed raised bungalow situated on a lot just shy of a half acre, offering an open-concept design with ample room for the entire family. The main floor seamlessly connects the kitchen, living room & dining area, creating an inviting setting for everyday living & entertaining. The kitchen features a centre island, while warm hardwood flooring, a striking hardwood staircase & an abundance of natural light add character & charm throughout. A large entrance foyer creates a welcoming impression, along w/ added space. The main level has 3 bedrooms; a spacious primary bedroom retreat w/ walk in closet & an ensuite w/custom-tiled shower & dbl vanity. For added convenience, the laundry room is located on the bedroom level.3 mini-splits offer economical heating & cooling w/units in the primary bedroom, main living area & lower level family room. The lower level has an enormous family room w/bar & a walkout to the yard, offering exceptional versatility for entertaining or creating your own home gym. A full bath & an in house garage 20' x 19'6”, provide additional storage & indoor parking. Outside, enjoy a landscaped & fully fenced private yard w/ 2 patio decks, including one off the lower level, making outdoor entertaining. Flower beds, a raised vegetable garden & an assortment of young trees & shrubs, create a lovely outdoor setting. An 8' x 12' shed provides additional space for gardening equipment & outdoor essentials. With nearly half an acre, there is ample room for children & pets to run & play or to build that detached garage you've been dreaming of. Combining modern design, generous spaces, versatile entertaining areas & an impressive landscape, this home offers a wonderful opportunity for buyers seeking space & comfort. Contact Today to Book Your Private Viewing! Due to Sellers Direction, the vendor will be reviewing offers on Monday, October 19th at 3:30PM and will respond by 7:30PM.

Location

Province NL

Zoning RES

Interior

Heating Baseboard, Electric, Mini Split

Cooling Baseboard, Electric, Mini Split

Inclusions Fridge, Stove, Range Hood, Dishwasher, Washer & Dryer, Bathroom Mirrors, All Window Coverings; Blinds, Rods & Draperies, Water Cooler & All Bottled Water in Garage

Equipment None

Exterior

Exterior Feature Vinyl

Parking Features 1.5, Attached

Garage Spaces 390.0

Roof Type Torched-on

Building

Foundation Concrete, Fully Developed, Walkout

Sewer Septic

Water Artesian


Read Less Info

NEARBY SCHOOL & BUSINESS

GET MORE INFORMATION

Allison Best

Allison Best

+1(709) 690-2310

Name

Name

Phone*

Phone

Message